
Services
Design and Build Renovation Services in Calgary
Your renovation deserves a plan that works on paper and on site. Americas General Contracting brings interior design through In Color Studio, construction, and project management together within one company. We shape the scope around your home, your priorities, and your budget, then coordinate the work needed to bring it to life.
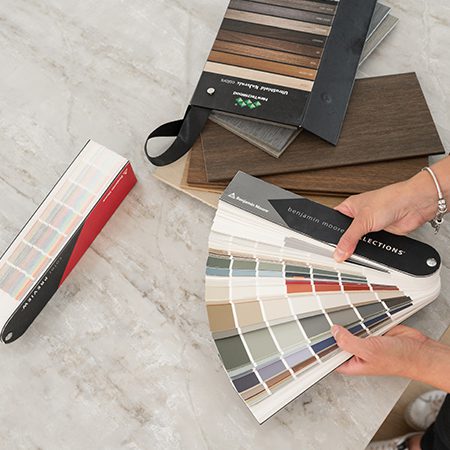
Interior design that guides the build
In Color Studio develops the design direction for your renovation, including space planning, cabinetry, material and fixture selections, and the drawings needed to communicate key details. We review the design with you and coordinate it with the AGC construction team so layouts, finishes, and installation requirements work together.
Depending on the agreed scope, design documentation may include floor plans, elevations, cabinetry drawings, tile layouts, finish schedules, and 3D visualizations. These tools help you understand the proposal and make decisions before construction begins.
Renovation and construction
In Color Studio develops the design direction for your renovation, including space planning, cabinetry, material and fixture selections, and the drawings needed to communicate key details. We review the design with you and coordinate it with the AGC construction team so layouts, finishes, and installation requirements work together.
Depending on the agreed scope, design documentation may include floor plans, elevations, cabinetry drawings, tile layouts, finish schedules, and 3D visualizations. These tools help you understand the proposal and make decisions before construction begins.
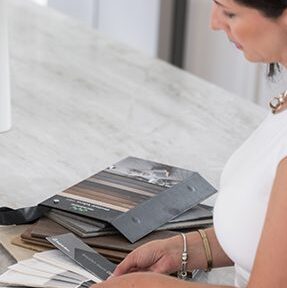
Coordination from start to finish
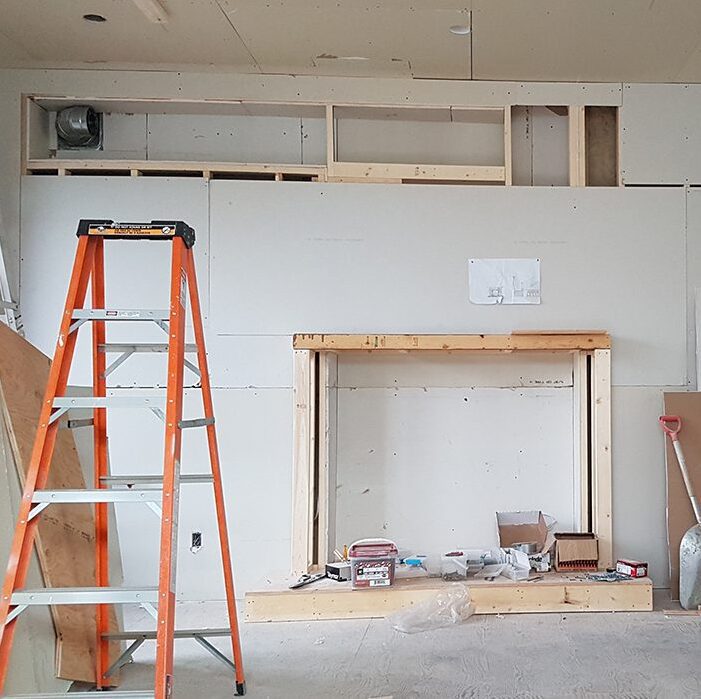
Americas General Contracting manages the building work, from site preparation and demolition through the agreed installations and finishing details. We coordinate the trades and suppliers involved in your project and work with the design team to carry the approved plans through construction.
Our projects include kitchen and bathroom renovations, basement developments, whole home renovations, and selected commercial improvements. Where structural changes or other specialist work are required, the appropriate professionals are involved as part of the project planning.
Improve how your home works
Update worn finishes, improve storage, reconfigure a kitchen, or create a bathroom that better suits your routine. We develop the design and construction scope together, with attention to what will make the most meaningful difference to your home.
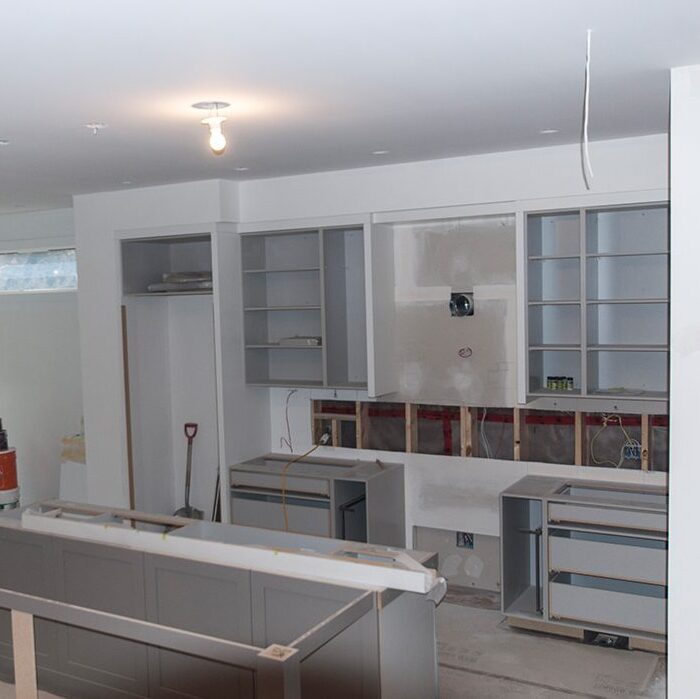

Rethink the layout
When the existing layout is holding your home back, we explore how the space could work differently. From moving a doorway to opening up connected rooms, we consider the design intent alongside structural, servicing, and permit requirements before the building work begins.
Depending on the agreed scope, design documentation may include floor plans, elevations, cabinetry drawings, tile layouts, finish schedules, and 3D visualizations. These tools help you understand the proposal and make decisions before construction begins.
Paint
Countertops
Cabinetry
Tile
Flooring
Lighting
Plumbing fixtures
Hardware
Bathroom accessories
Ready to plan your renovation
Tell us what you would like to change, how you want the space to work, and what matters most to you. We will discuss how our design and construction team can help.